
Join Login
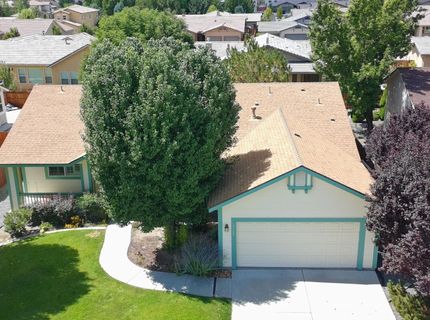
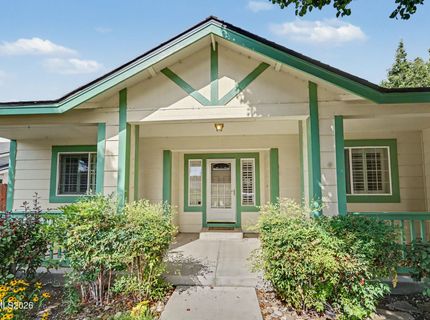
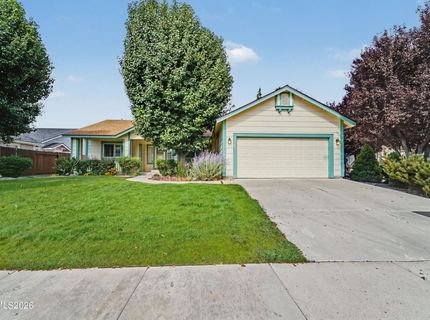
1784 Lantana Drive, Minden, NV 89423 Photo

36 Total Photos [Click to View All]

1784 Lantana Drive
Minden, NV 89423
$554,000
3 Beds | 2 full Baths | 1838 sqft | 0.19 Acreage

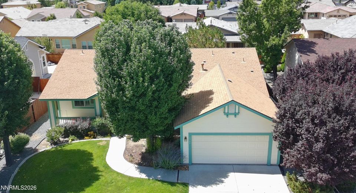
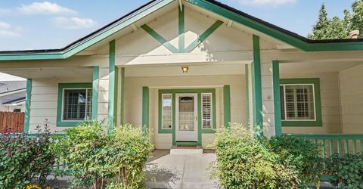
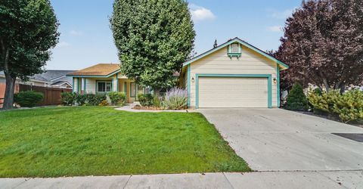
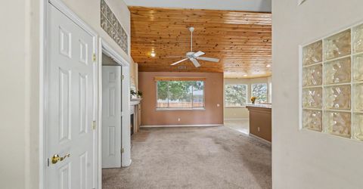
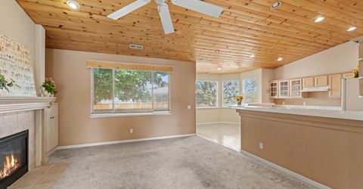
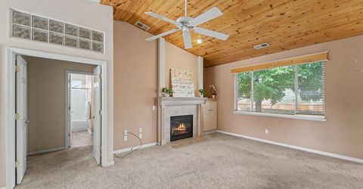
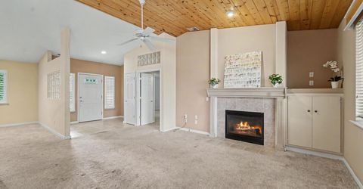
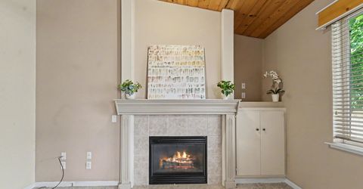
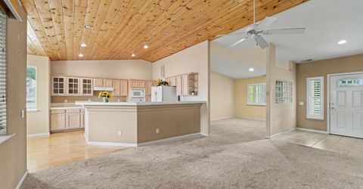
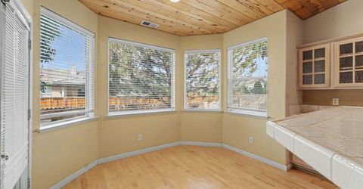
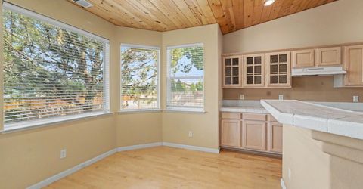
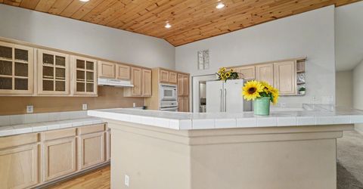
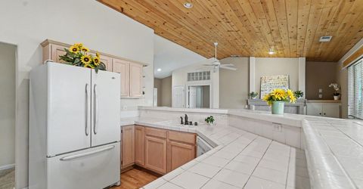
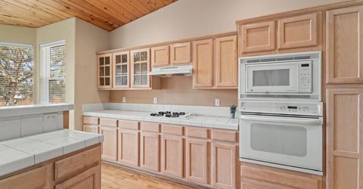
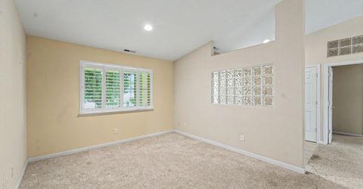
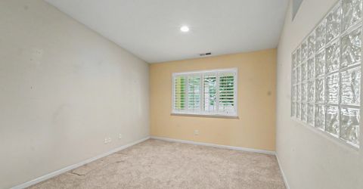
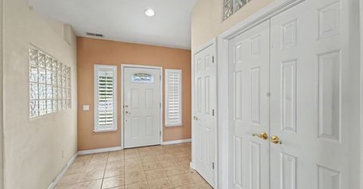
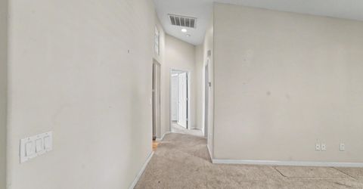
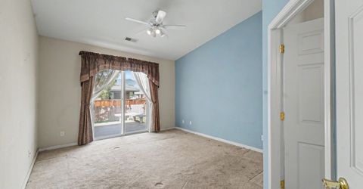
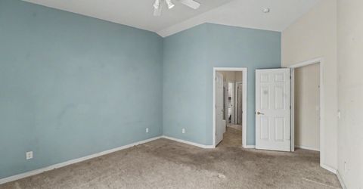
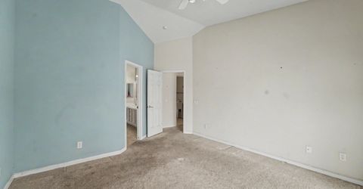
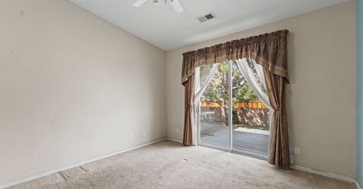
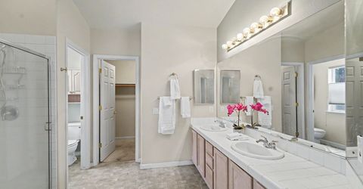
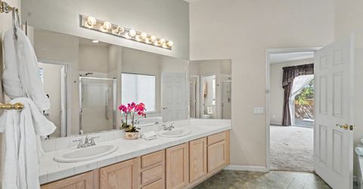
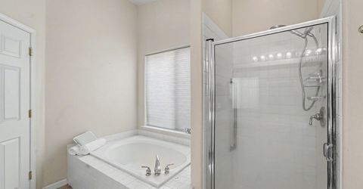
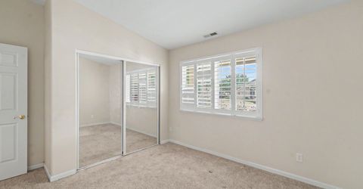
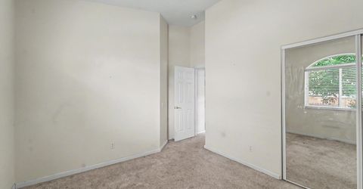
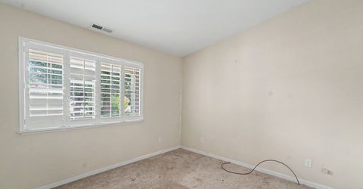
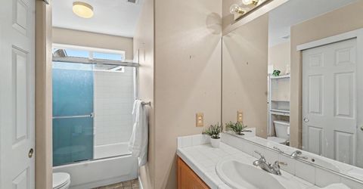
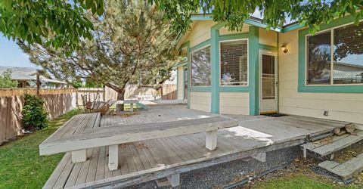
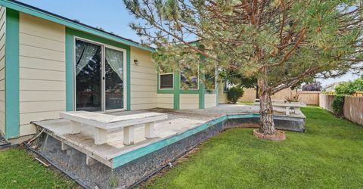
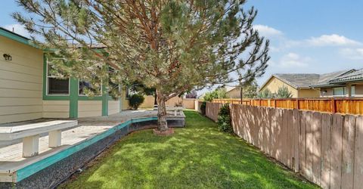
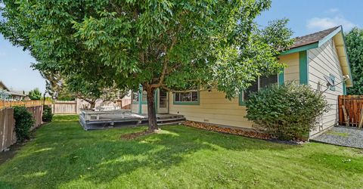
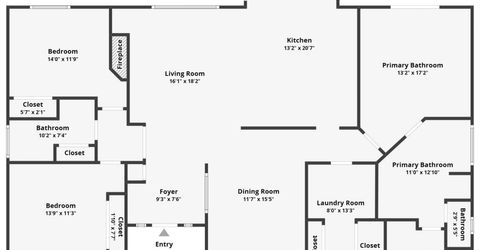
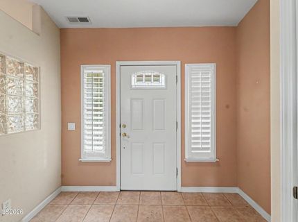
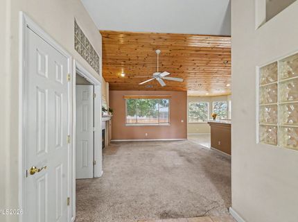
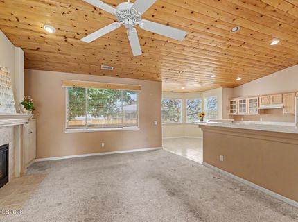
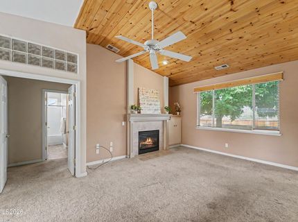
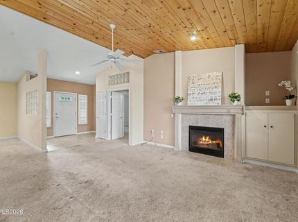
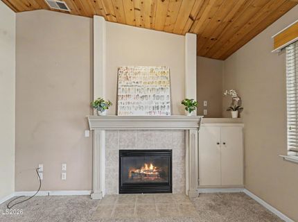
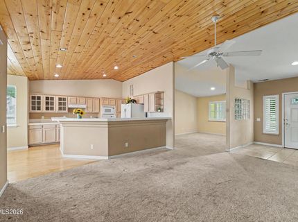
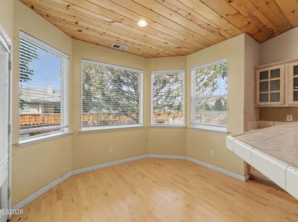
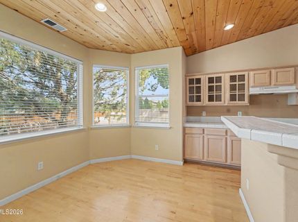
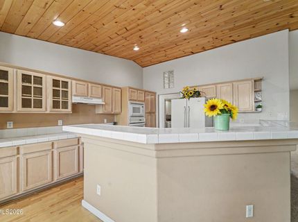
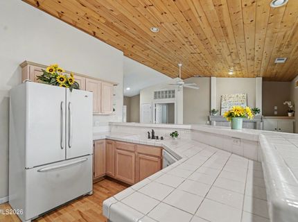
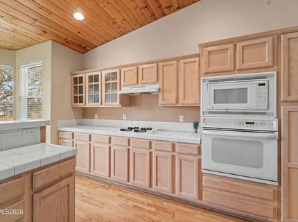
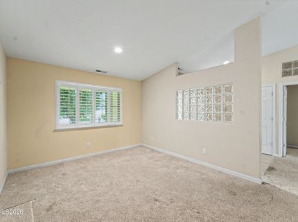
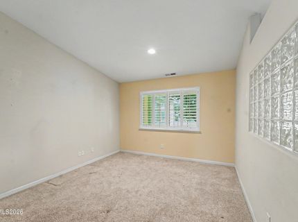
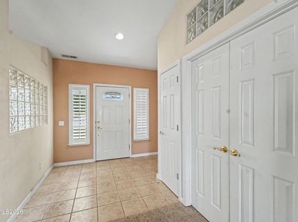
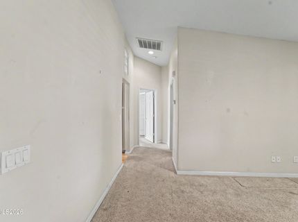
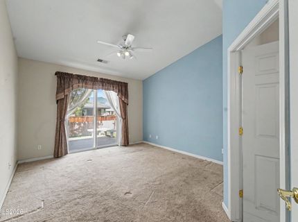
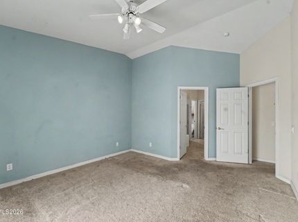
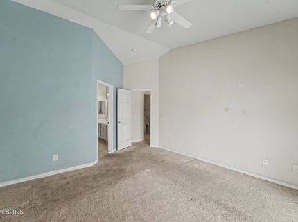
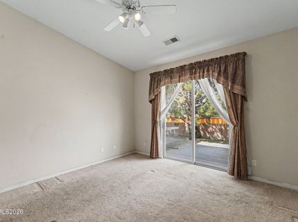
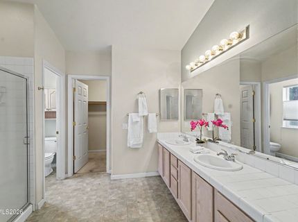
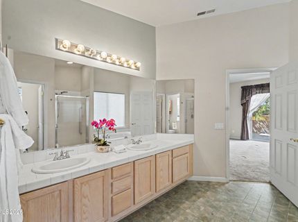
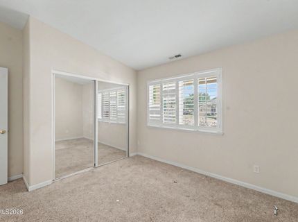
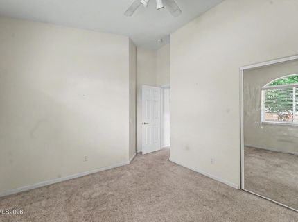
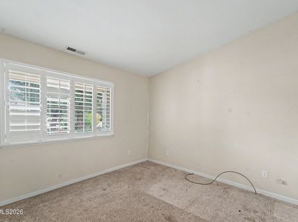
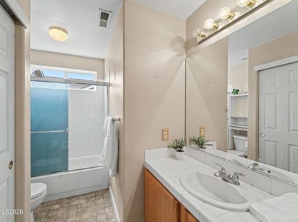
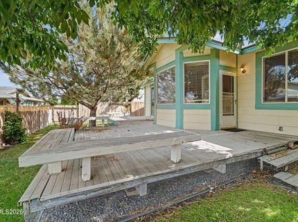
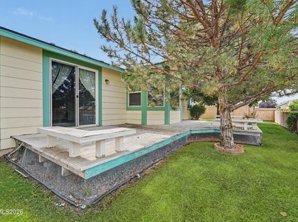
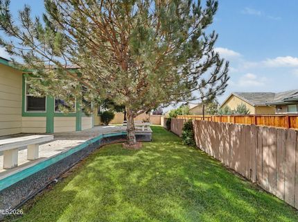
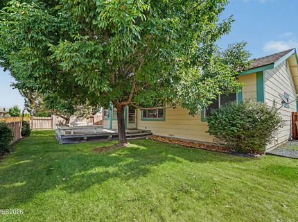
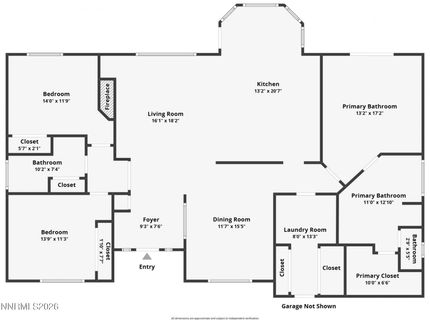
Welcome to a charming single-story residence packed with incredible potential. This functional one-story layout features three spacious bedrooms, primary on one side and the other two behind double doors for added privacy, on the other side, two full bathrooms, and a home office perfect for remote work. Step outside to a beautiful, maturely landscaped yard complete with a deck ready for outdoor dining and relaxation. Inside, the home offers a fantastic canvas for your personal touch. Complete with a two-car garage, this property is the perfect opportunity to build quick equity in a beautiful setting. Views of Jobs Peak, Kings Grade and a short distance to beautiful Lake Tahoe. House and carpets have been deep cleaned.

Listed By / Presented By

Listed By

Agency Name: Coldwell Banker Select RE CC
Agent Name: Lori Entner
Agency Phone: 775-883-8500
Agent Phone: 775-297-1862

agent picture

Presented By

Agent Name: Cyndy Robertson
Agent Phone: 775.846.7071
Agency Title: Chase International Real Estate

IDX logo

Property Details

Property Type: Residential - Single Family
Cooling: Central Air
Garage: 2 car attached
Heating: Natural Gas
Lot Size: 0.19 Acres
Roof Type: Composition
Stories: 1.0
Taxes: $4,042
Year Built: 1999
MLS ID: 260011069

Feature Descriptions

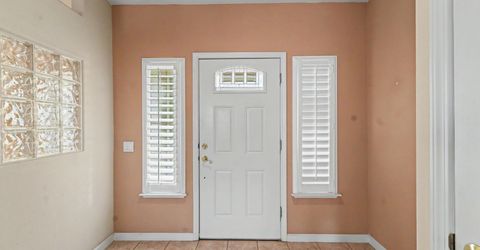
Additional Rooms: Office/Den, Entrance Foyer
Association Fee Includes: Snow Removal, Common Area - Maintenance
City Limits: Yes
Construction Type: Site/Stick-Built
Cooling Y/N: Yes
Dining: High Ceilings, Kitchen Combination
Exterior: Stone, Wood Siding
Fencing: Back Yard
Fireplace: Gas, Living Room
Fireplace Y/N: Yes
Flooring: Carpet, Tile
Foundation: Crawl Space
Heating Y/N: Yes
HOA Fee: $80/MonthlyAppliances:
HOA Y/N: Yes
Kitchen: Built-In Dishwasher, Disposal, Gas Cooktop
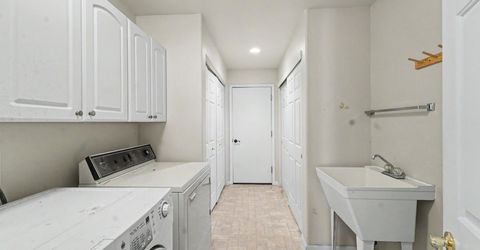
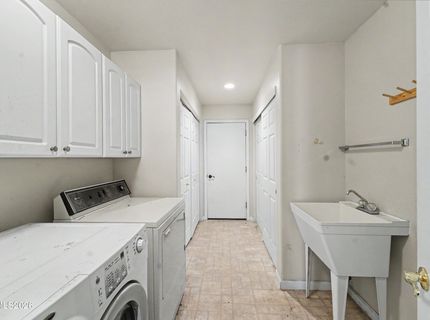
Laundry Features: Washer Hookup, Laundry Closet, Laundry Room, Sink, Cabinets, Electric Dryer Hookup
Living Room: Ceiling Fan(s), Family Room Combination, Great Room, High Ceilings
Lot Features: Landscaped, Level, Sprinklers In Front, Sprinklers In Rear
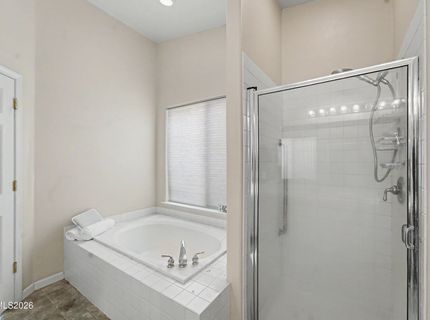
Master Bedroom: High Ceilings, Double Sinks, Garden Tub, On Main Floor, Shower Stall, Walk-In Closet(s)
OtherStructures: None
Parcel #: 1320-29-110-046
Parking: Attached, Garage, Garage Door Opener
Patio/Porch: Deck, Uncovered, Porch
Road Frontage: Public
Road Responsibility: Public Maintained Road
Security Features: Smoke Detector(s)
Sewer: Public Sewer
Special View Info: Mountain(s), Peek
Sprinklers: Automatic, Front, Rear
SQFT Living: 1838
Utilities: Electricity Available, Electricity Connected, Natural Gas Connected, Phone Available, Phone Connected, Sewer Connected, Water Connected, Cellular Coverage, Internet Available, Water Meter Installed
Water: Public
Water Rights Y/N: No
Window Features: Double Pane Windows, Vinyl Frames

Amenities

Ceiling Fan(s)
High Ceilings
Vaulted Ceiling(s)
Primary Downstairs
Walk-In Closet(s)
Entrance Foyer
Rain Gutters

Schools

High School: Douglas
Middle School: Carson Valley
Elementary School: Minden

Neighborhood Map

Driving Directions

Demographics

Estimate My Payments

  • Estimated Payment
    $1,731.38
  • Principal & Interest
    $1,232.96
  • Property Tax
    $336.83
  • Homeowner's Insurance
    $161.58
(Payments are an estimate and may vary by lender)

Mortgage Calculator

Change Payment Information

%
years/fixed
yearly
yearly (est.)
Contact Photo

We're Here to Help

Connect with our team of knowlegable local agents to guide your next move with style and grace.

Login to My Homefinder