




Join Login
230 Clubhouse Circle, Zephyr Cove, NV 89448 Photo

24 Total Photos [Click to View All]

230 Clubhouse Circle
Zephyr Cove, NV 89448
$1,050,000
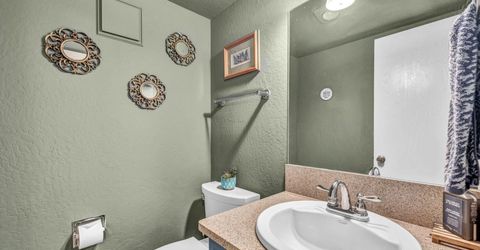
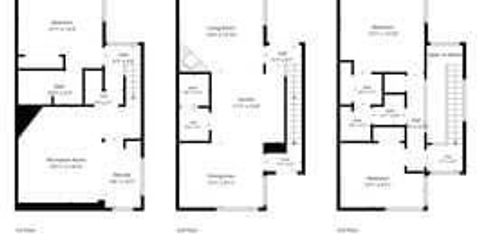
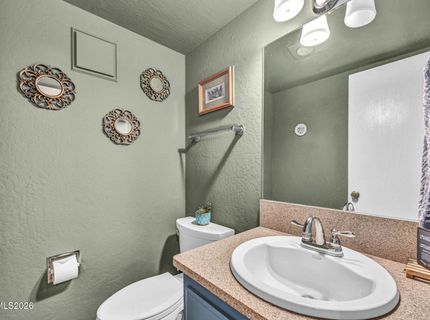
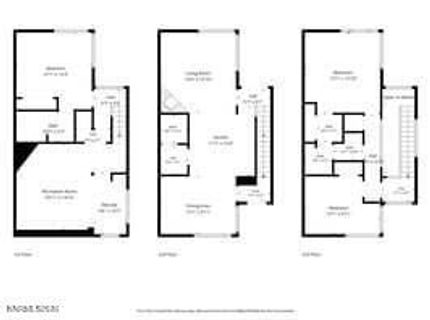
3 Beds | 2 full 1 partial Baths | 1908 sqft | 0.03 Acreage

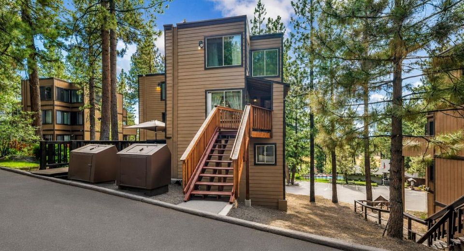
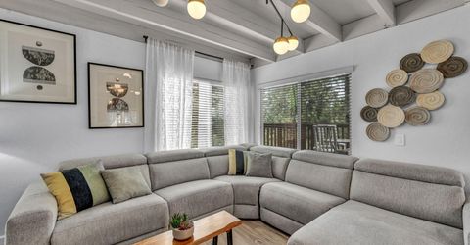
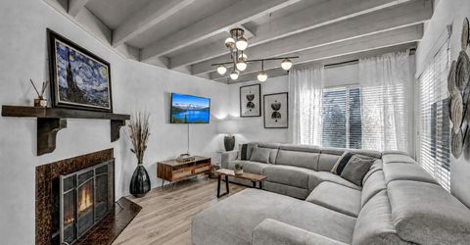
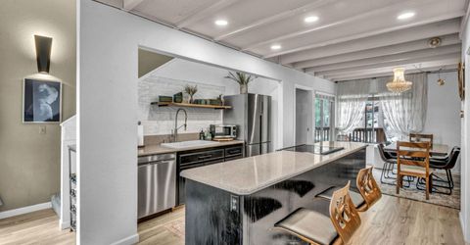
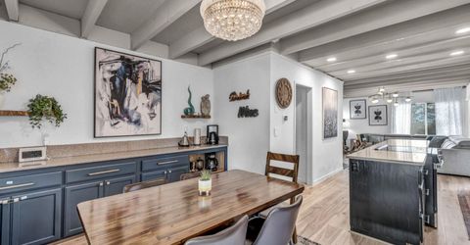
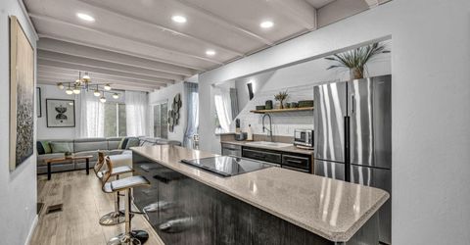
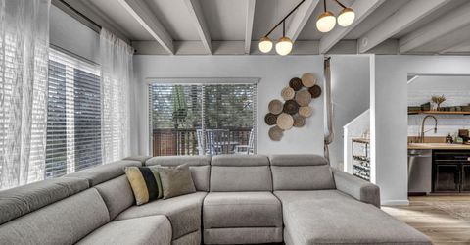
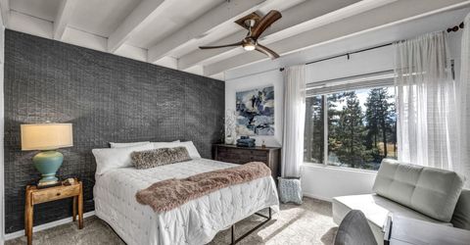
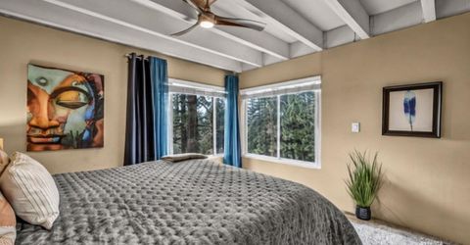
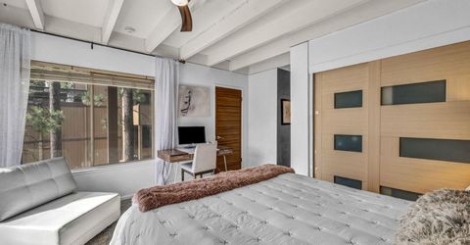
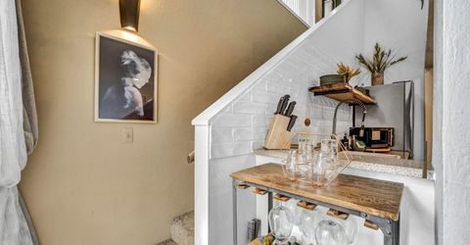
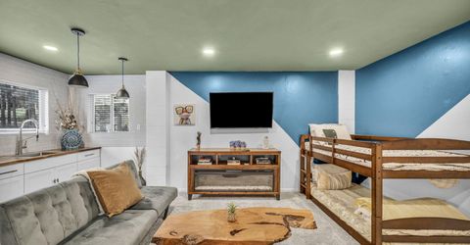
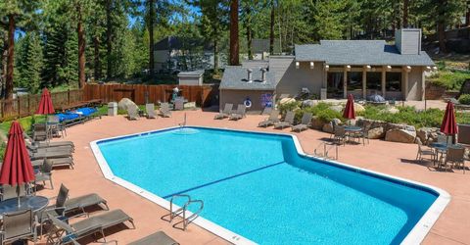
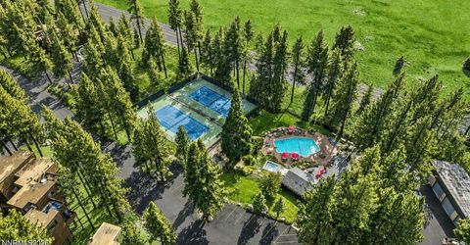
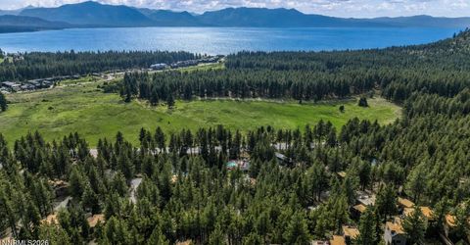
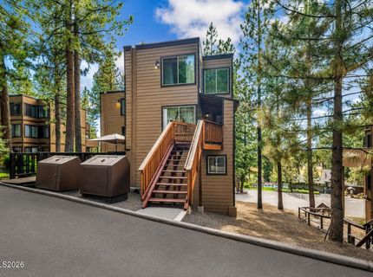
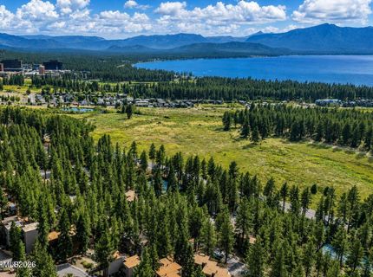
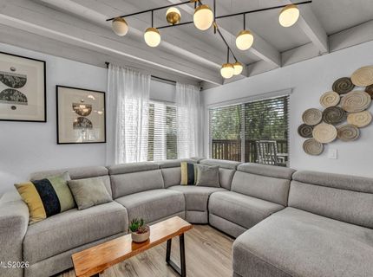
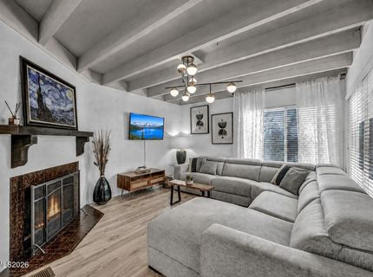
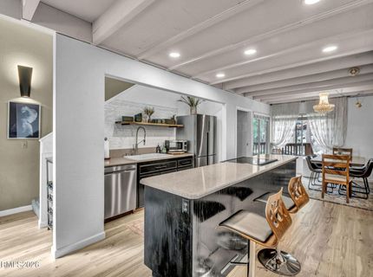
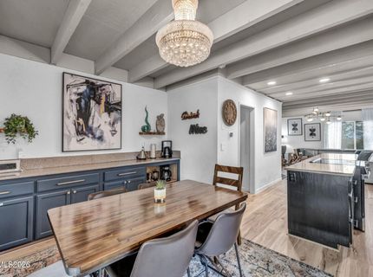
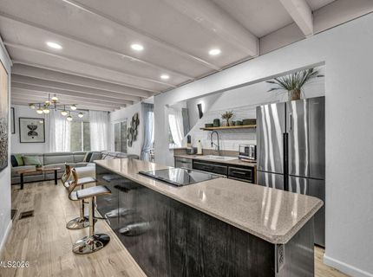
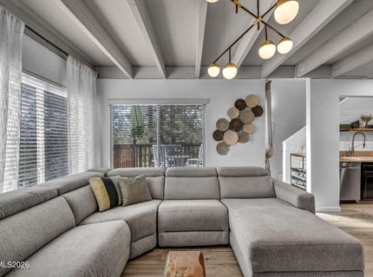
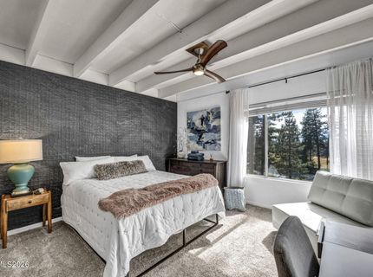
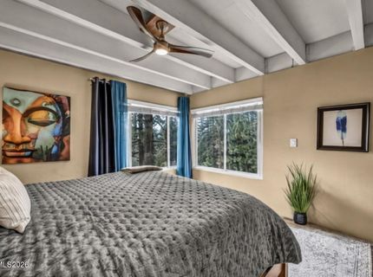
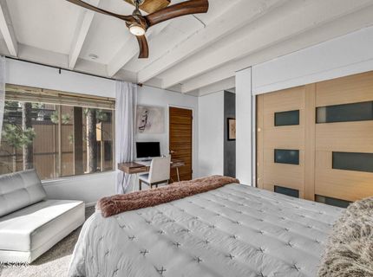
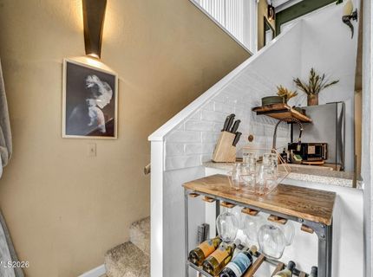
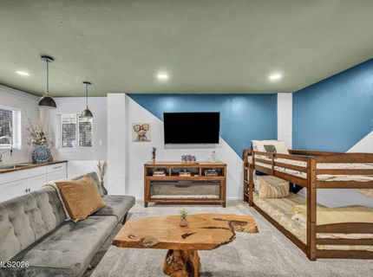
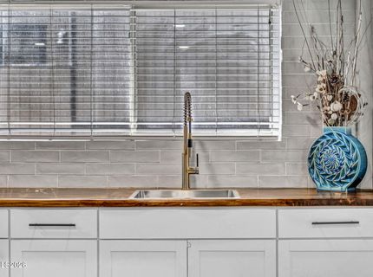
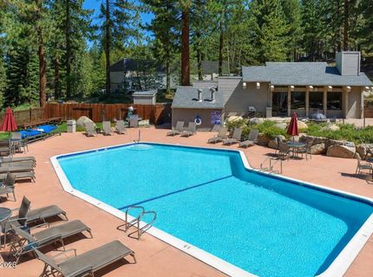
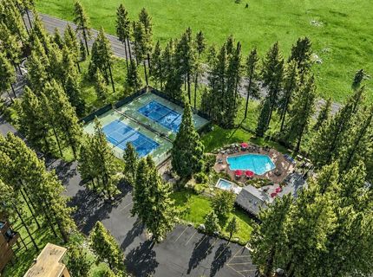
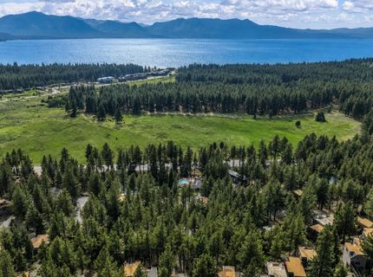
Discover an exceptional opportunity to own one of the largest townhomes in the Lake Village Community, ideally located just 1 mile from Stateline. This spacious three-story Lake Tahoe retreat at has been remodeled with numerous upgrades, including new carpet, while maintaining the warmth and character of mountain living. Designed for both everyday living and hosting guests, the home features a private guest entrance, flexible living spaces, and separate locked storage beneath the unit. Currently enjoyed as a vacation home rental with a strong rental history. Community amenities are just steps away-simply walk downstairs to enjoy the **swimming pool, hot tub/spa, tennis courts, and pickleball. Beyond the community, you're minutes from Lake Tahoe beaches, Heavenly Mountain Resort, championship golf courses, world-renowned skiing, boating, hiking, dining, casinos, entertainment, and year-round Sierra Nevada recreation. Whether you're searching for a primary residence, second home, vacation home, investment opportunity, or Nevada-side Lake Tahoe retreat, this upgraded Zephyr Cove townhome combines space, convenience, amenities, and an unbeatable location near everything that makes the Lake Tahoe lifestyle extraordinary.

Listed By / Presented By

Listed By

Agency Name: eXp Realty
Agent Name: Crystal Bauer
Agency Phone: 888-788-5494
Agent Phone: 530-788-8251

agent picture

Presented By

Agent Name: Cyndy Robertson
Agent Phone: 775.846.7071
Agency Title: Chase International Real Estate

IDX logo

Property Details

Property Type: Residential - Townhouse
Fireplaces: 2
Heating: Electric, Fireplace(s), Forced Air, Natural Gas
Lot Size: 0.03 Acres
Roof Type: Flat, Membrane
Stories: 3.0
Taxes: $3,011
Year Built: 1975
MLS ID: 260011035

Feature Descriptions

Additional Rooms: Basement - Finished, Basement - Unfinished, Bonus Room, Guest Quarters, Multi-Generation
Association Fee Includes: Earthquake Insurance, Insurance, Maintenance Grounds, Maintenance Structure, Pest Control, Snow Removal, Trash, Common Area - Maintenance
City Limits: Yes
Construction Type: Site/Stick-Built
Dining: Kitchen Combination
Exterior: Wood Siding
Fireplace: Wood Burning, Living Room
Fireplace Y/N: Yes
Flooring: Carpet, Luxury Vinyl, Tile
Foundation: Pillar/Post/Pier
Heating Y/N: Yes
HOA Amenities: Barbecue, Clubhouse, Landscaping, Management, Pool, Recreation Room, Sauna, Security, Spa/Hot Tub, Storage, Tennis Court(s), Parking
HOA Fee: $785/MonthlyAppliances:
HOA Y/N: Yes
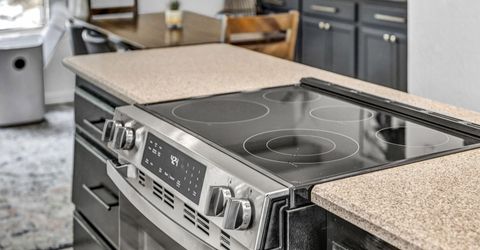
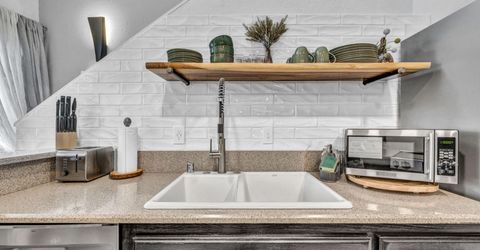
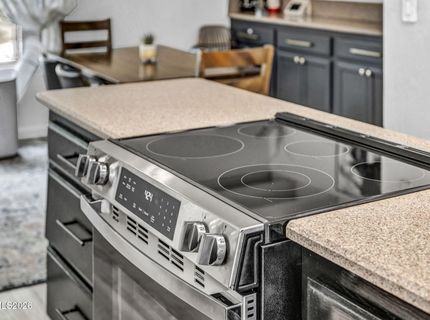
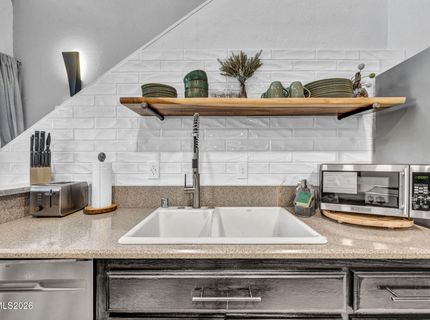
Kitchen: Breakfast Bar, Built-In Dishwasher, Built-In Microwave, Built-In Single Oven, Disposal, Electric Cooktop, ENERGY STAR Qualified Appliances, Pantry, Smart Appliance(s)
Laundry Features: In Hall
Living Room: Ceiling Fan(s), Separate/Formal Room
Lot Features: Gentle Sloping
Master Bedroom: Ceiling Fan(s), Double Sinks, Tub/Shower Combination
OtherStructures: None
Parcel #: 1318-23-210-011
Parking: Additional Parking
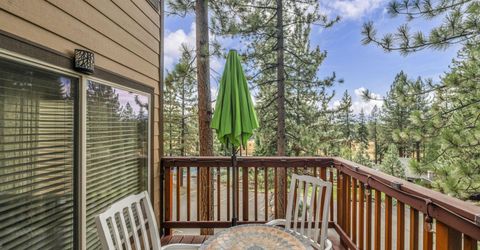
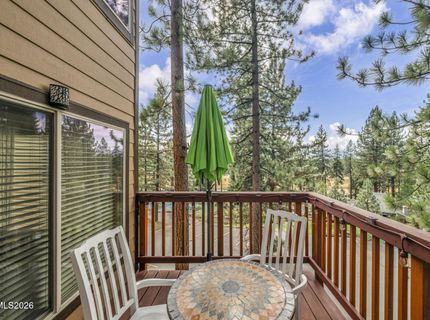
Patio/Porch: Deck, Uncovered
Road Frontage: Public, County Road
Road Responsibility: Private Maintained Road
Security Features: Carbon Monoxide Detector(s), Smoke Detector(s), Keyless Entry, Video Doorbell, Security Cameras Owned
Sewer: Public Sewer
Special View Info: Meadow, Mountain(s)
Sprinklers: None
SQFT Living: 1908
Utilities: Cable Available, Electricity Connected, Natural Gas Connected, Phone Available, Sewer Connected, Water Connected, Cellular Coverage, Internet Connected, Water Meter Installed
Water: Public
Water Rights Y/N: No
Window Features: Blinds, Double Pane Windows, Vinyl Frames

Amenities

Ceiling Fan(s)
Smart Thermostat
Breakfast Bar
Pantry
In-Law Floorplan
Balcony

Schools

High School: Whittell - Grades 9-12
Middle School: Whittell High School - Grades 7 + 8
Elementary School: Zephyr Cove

Neighborhood Map

Driving Directions

Demographics

Estimate My Payments

  • Estimated Payment
    $2,894.01
  • Principal & Interest
    $2,336.84
  • Property Tax
    $250.92
  • Homeowner's Insurance
    $306.25
(Payments are an estimate and may vary by lender)

Mortgage Calculator

Change Payment Information

%
years/fixed
yearly
yearly (est.)
Contact Photo

We're Here to Help

Connect with our team of knowlegable local agents to guide your next move with style and grace.

Login to My Homefinder