

Join Login
5285 Allegre Lane, Fallon, NV 89406 Photo

27 Total Photos [Click to View All]

5285 Allegre Lane
Fallon, NV 89406
$650,000
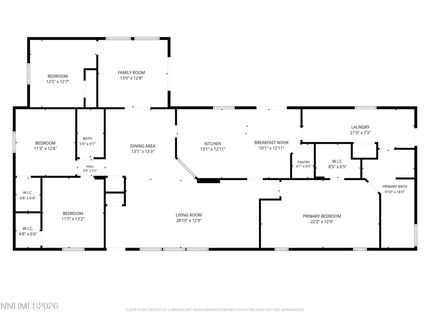
4 Beds | 2 full Baths | 2416 sqft | 10.00 Acreage

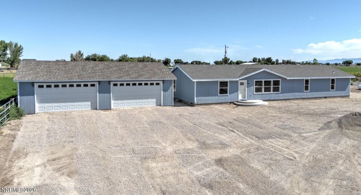
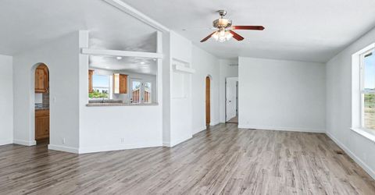
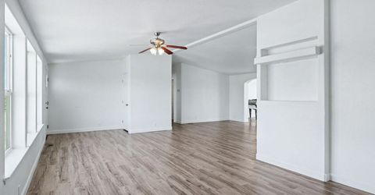
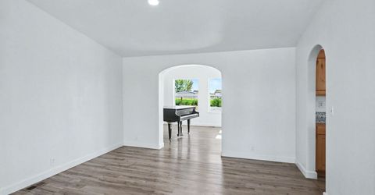
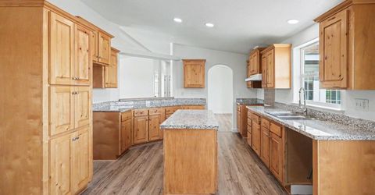
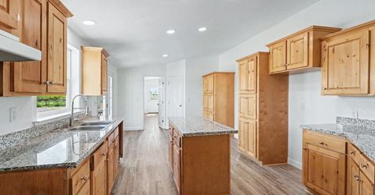
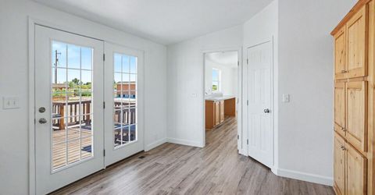
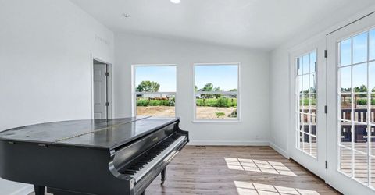
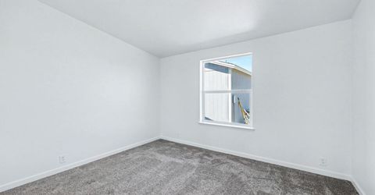
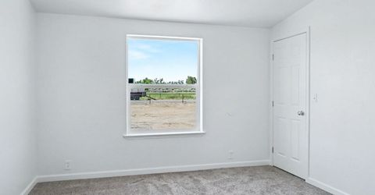
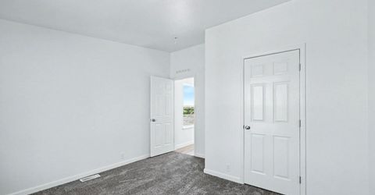
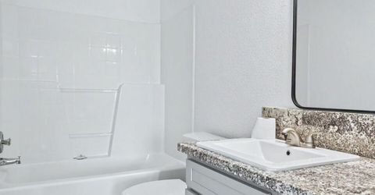
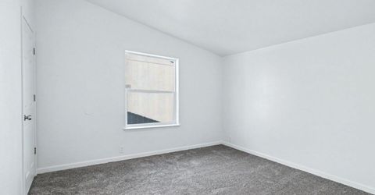
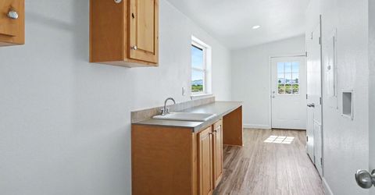
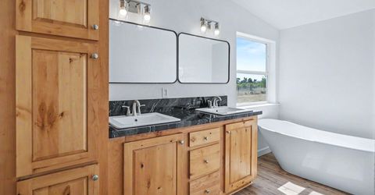
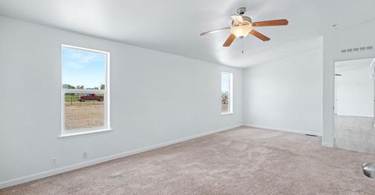
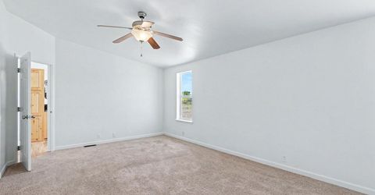
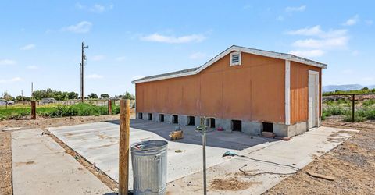
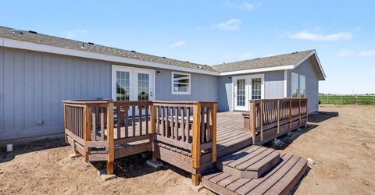
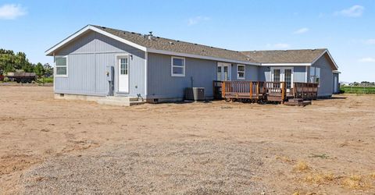
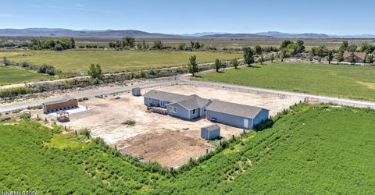
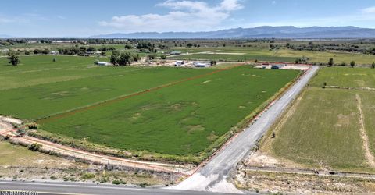
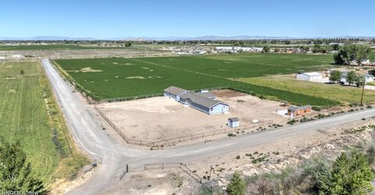
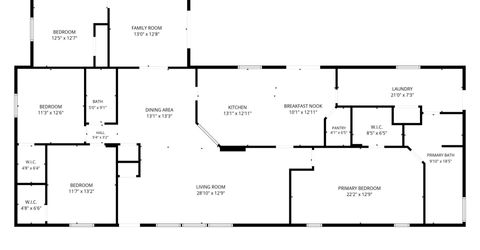
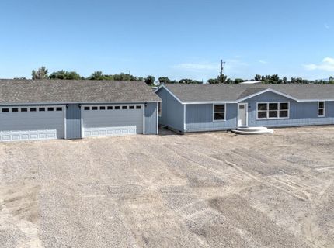
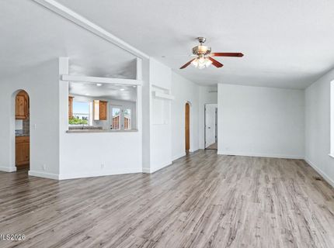
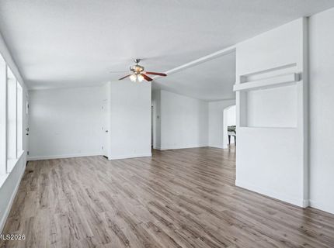
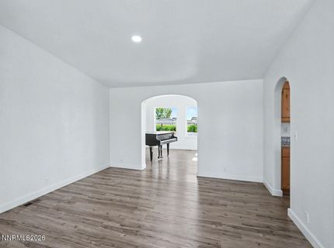
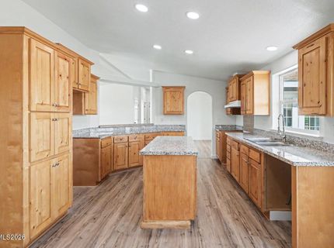
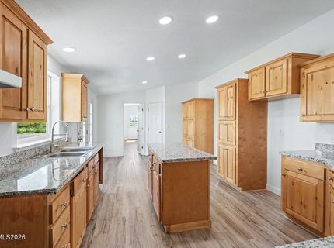
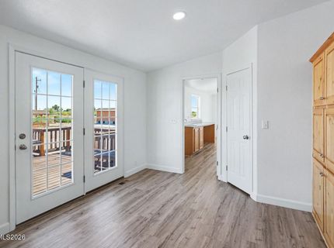
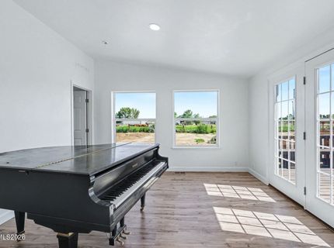
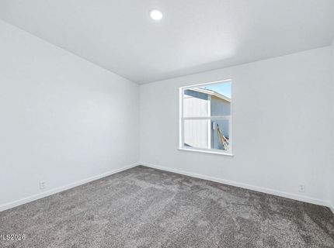
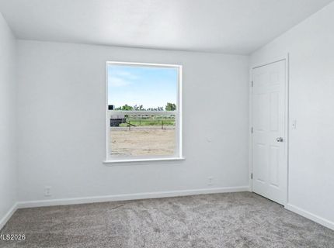
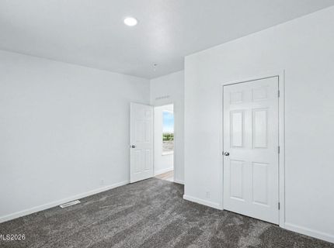
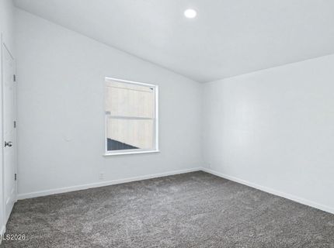
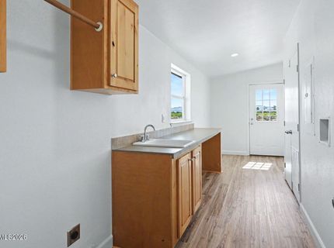
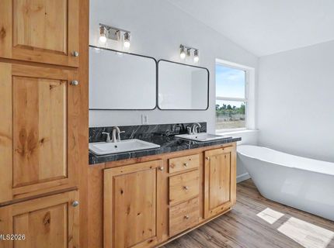
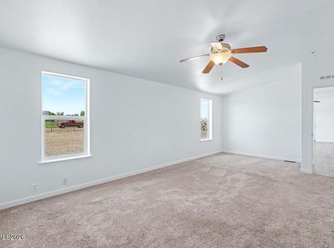
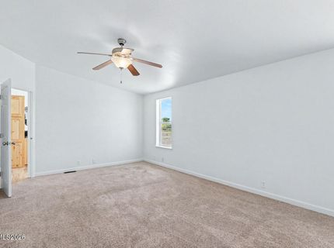
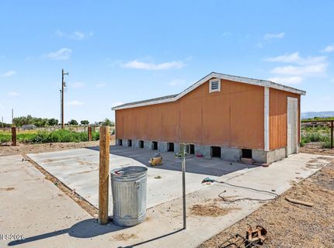
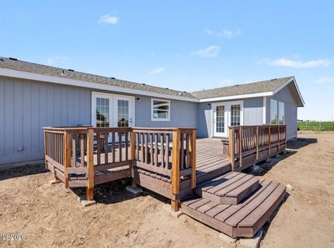
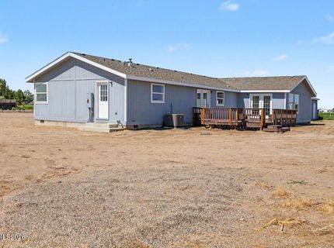
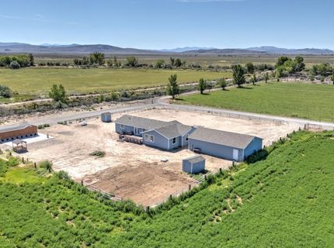
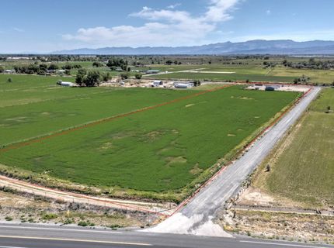
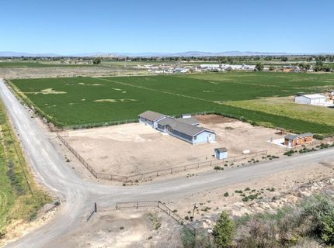
Beautifully remodeled and renovated, this spacious over 2,400-square-foot home offers the perfect blend of modern updates and country living. Featuring 4 bedrooms, a large family room, a separate living room, and an expansive kitchen with plenty of space for cooking and gathering, this home is designed for both comfort and entertaining. Step outside onto the oversized back deck and take in the breathtaking mountain views while enjoying the peaceful surroundings. Situated on 10 acres with over 8 acres of valuable water rights, this property is ideal for horses, livestock, or anyone looking to enjoy rural living with room to grow. There is an outbuild that was used for a large dog kennel. The additional oversized detached 4-car garage provides ample space for vehicles, equipment, toys, or a workshop. With wide open spaces, incredible views, and endless possibilities, this exceptional property offers the country lifestyle you've been dreaming of.

Listed By / Presented By

Listed By

Agency Name: Berney Realty, LTD
Agent Name: Shannon Anderson
Agency Phone: 775-423-4230
Agent Phone: 775-815-9047

agent picture

Presented By

Agent Name: Cyndy Robertson
Agent Phone: 775.846.7071
Agency Title: Chase International Real Estate

IDX logo

Property Details

Property Type: Residential - Mobile Home
Cooling: Central Air
Garage: 4
Heating: Forced Air, Natural Gas
Lot Size: 10.00 Acres
Roof Type: Composition, Shingle, Pitched
Stories: 1.0
Taxes: $3,834
Year Built: 2006
MLS ID: 260008574

Feature Descriptions

Additional Rooms: None
Appliances: Disposal, Dishwasher, Gas Range, Microwave, Oven
City Limits: Yes
Construction Type: Manufactured Construction
Cooling Y/N: Yes
Days on Site: 1
Dining: Separate/Formal Room
Exterior: Wood Siding
Family Room: Ceiling Fan(s), Separate/Formal Room
Fencing: Full
Flooring: Carpet, Luxury Vinyl
Foundation: Crawl Space
Heating Y/N: Yes
Horse Y/N: Yes
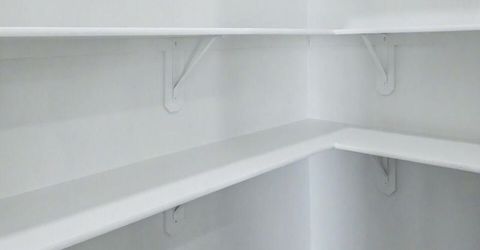
Kitchen: Built-In Dishwasher, Built-In Microwave, Built-In Single Oven, Disposal, Pantry
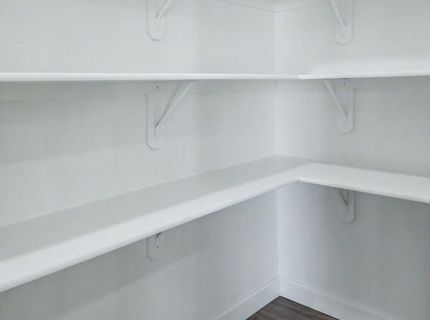
Laundry Features: Washer Hookup, Laundry Room, Sink, Shelves, Electric Dryer Hookup
Living Room: Separate/Formal Room
Lot Features: Level, Pasture
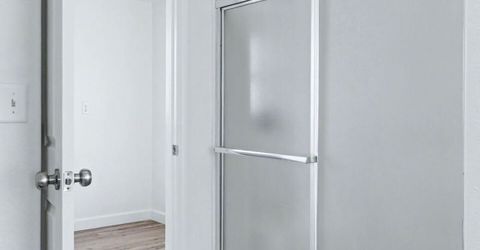
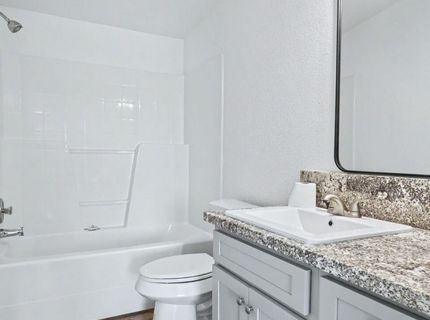
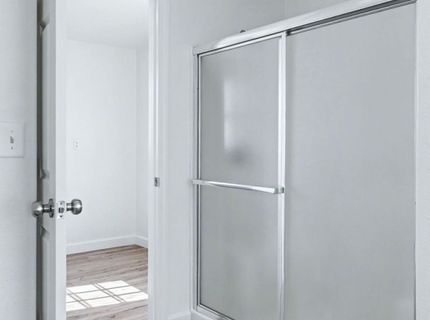
Master Bedroom: Ceiling Fan(s), Tub/Shower Combination
OtherStructures: Outbuilding, Shed(s)
Parcel #: 007-951-27
Parking: Detached, Garage, RV Access/Parking
Patio/Porch: Deck, None
Road Frontage: Public
Security Features: None
Sewer: Septic Tank
Special View Info: Desert, Mountain(s)
Sprinklers: None
SQFT Living: 2416
Utilities: Electricity Connected, Natural Gas Connected, Phone Available, Sewer Connected, Water Connected, Cellular Coverage, Internet Available
Water: Private, Well
Water Rights Y/N: Yes
Window Features: Double Pane Windows, Vinyl Frames

Amenities

Ceiling Fan(s)
Kitchen Island
Pantry
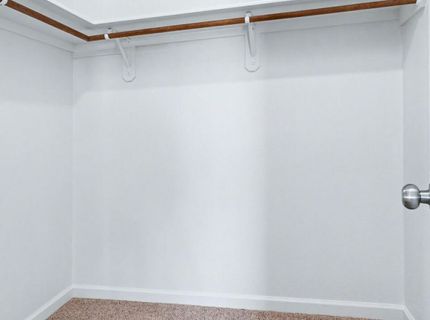
Walk-In Closet(s)
Dog Run

Schools

High School: Churchill
Middle School: Churchill
Elementary School: Fallon/Other

Neighborhood Map

Driving Directions

Demographics

Estimate My Payments

  • Estimated Payment
    $1,955.70
  • Principal & Interest
    $1,446.62
  • Property Tax
    $319.50
  • Homeowner's Insurance
    $189.58
(Payments are an estimate and may vary by lender)

Mortgage Calculator

Change Payment Information

%
years/fixed
yearly
yearly (est.)
Contact Photo

We're Here to Help

Connect with our team of knowlegable local agents to guide your next move with style and grace.

Login to My Homefinder

Pixel