















Join Login
834 W Bridge Street, Yerington, NV 89447 Photo

21 Total Photos [Click to View All]

834 W Bridge Street
Yerington, NV 89447
$625,000
3 Beds | 2 full Baths | 1817 sqft | 3.92 Acreage

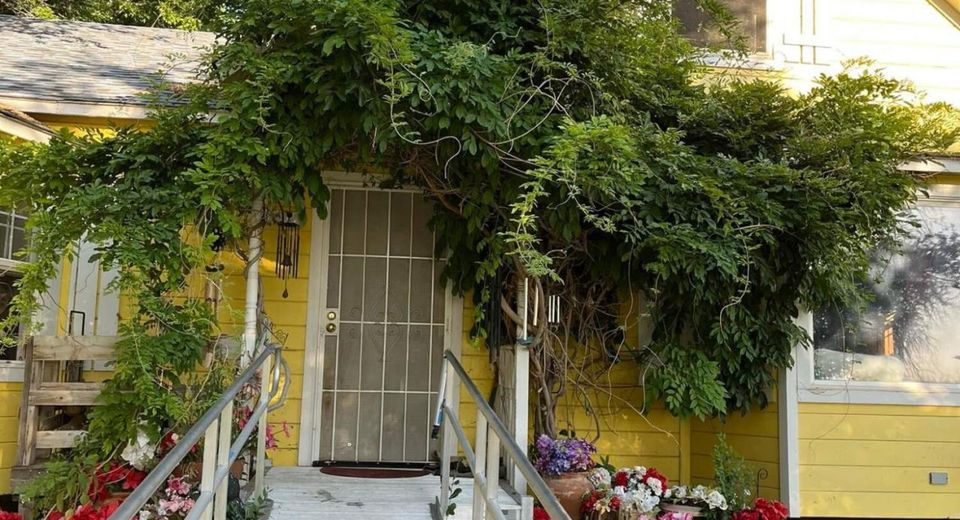
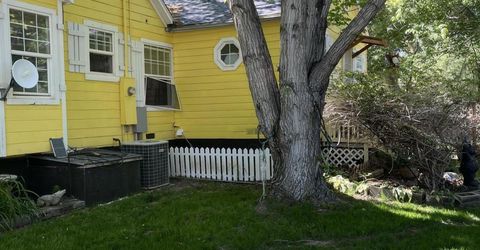
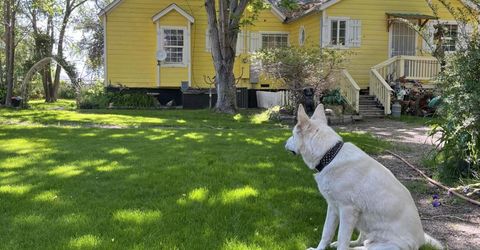
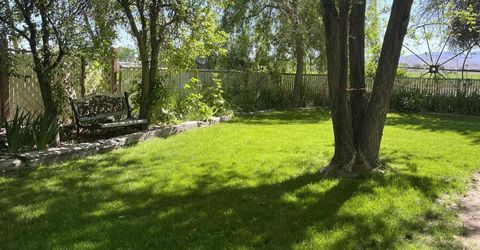
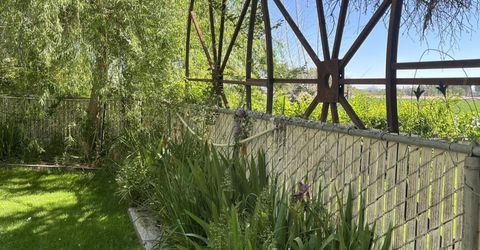
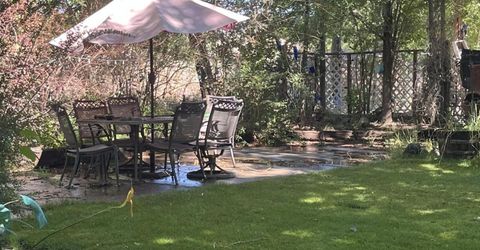
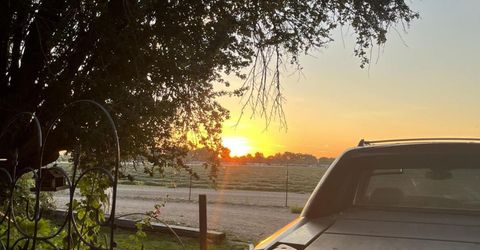
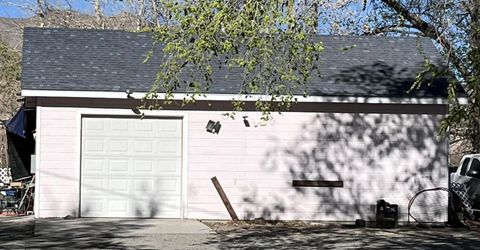
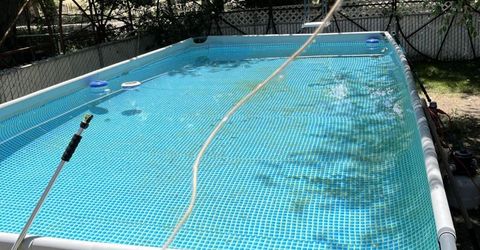
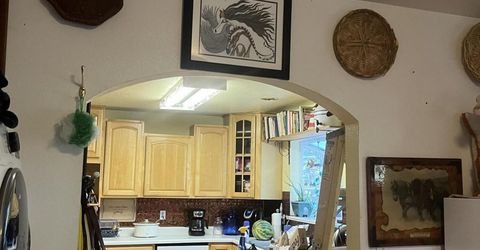
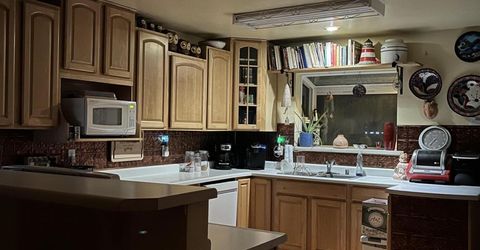
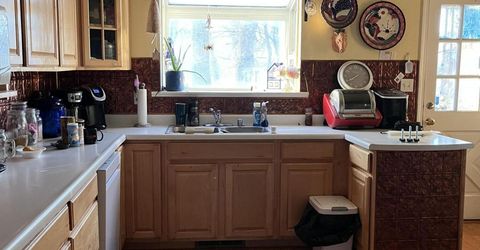
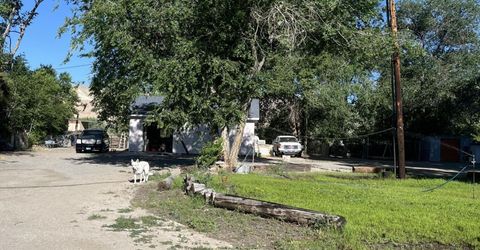
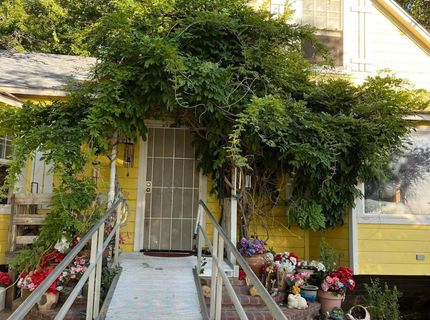
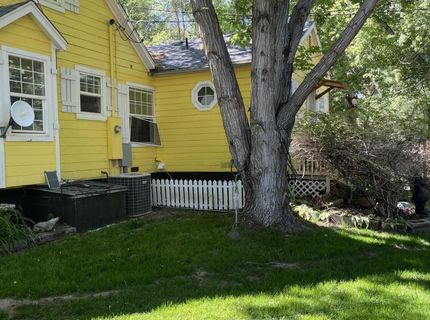
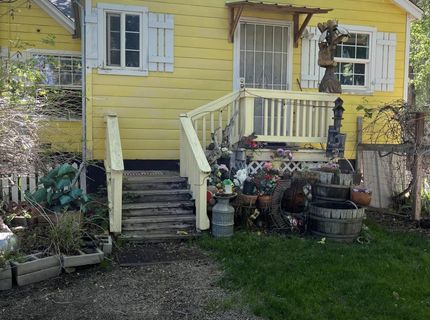
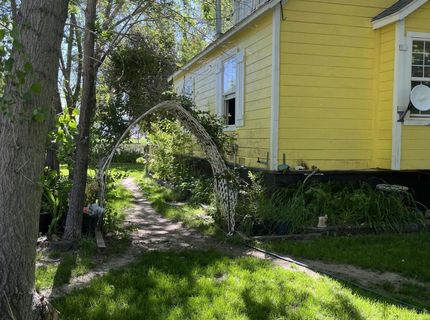
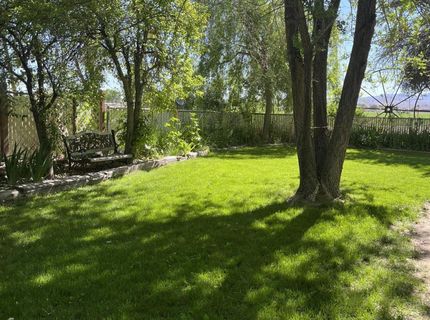
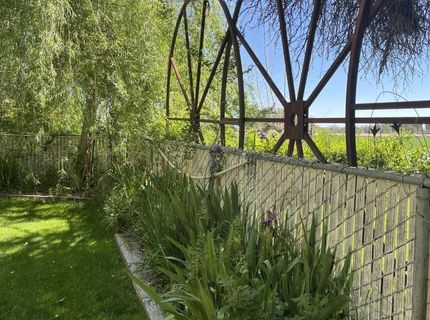
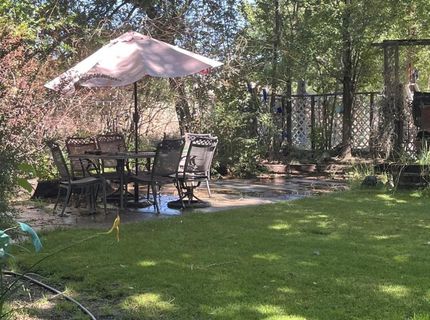
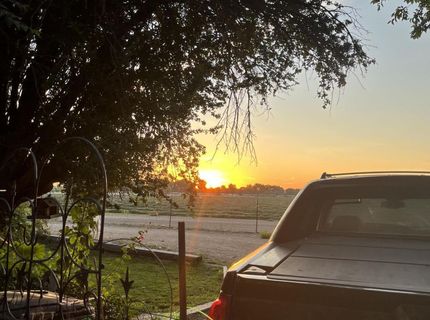
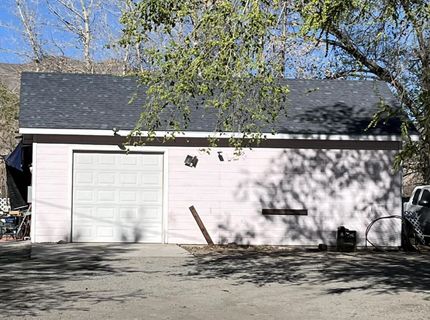
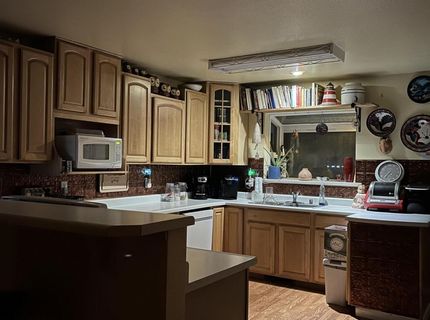
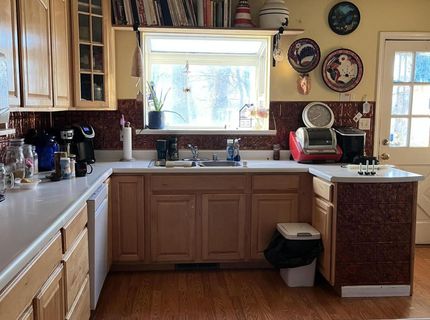
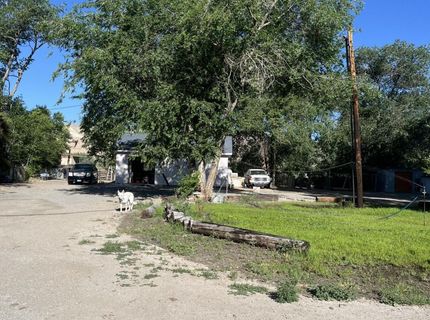
Escape the hustle and bustle without sacrificing convenience in this beautiful, private oasis located just off the beaten path near the scenic Walker River in Yerington, Nevada. Tucked away in a quiet, serene area, this property welcomes you with mature trees, vibrant flowers, and meticulously maintained landscaping that create a park-like retreat. Inside, the home features a bright and flexible bonus room perfectly suited for a dedicated home office or an additional bedroom. The opportunities are truly endless on this expansive piece of land, offering plenty of room to expand, build, or customize to meet your unique dreams. For the off-road enthusiast, the property serves as the perfect staging ground with easy access to Nevada's open trails, while a large detached garage offers the ultimate space for a workshop, toy storage, or a potential conversion into an additional living area. Whether you want to disconnect in a peaceful setting or need space for all your recreational gear, this incredible property checks every box.

Listed By / Presented By

Listed By

Agency Name: Keller Williams Group One Inc.
Agent Name: Leo Solari II
Agency Phone: 775-823-8787
Agent Phone: 775-781-2491

agent picture

Presented By

Agent Name: Cyndy Robertson
Agent Phone: 775.846.7071
Agency Title: Chase International Real Estate

IDX logo

Property Details

Property Type: Residential - Single Family
Cooling: Central Air
Fireplaces: 1
Garage: 1
Heating: Forced Air, Propane
Lot Size: 3.92 Acres
Roof Type: Shingle
Stories: 2.0
Taxes: $1,731
Year Built: 1944
MLS ID: 260008583

Feature Descriptions

Additional Rooms: Office/Den, Bedroom/Office Main Floor, Bonus Room
Appliances: Dryer, Dishwasher, Electric Oven, Refrigerator, Washer, Electric Cooktop
City Limits: Yes
Construction Type: Site/Stick-Built
Cooling Y/N: Yes
Dining: None
Exterior: Wood Siding
Fencing: Full
Fireplace: Wood Burning Stove, Living Room
Fireplace Y/N: Yes
Flooring: Carpet, Laminate, Luxury Vinyl, Tile
Foundation: Crawl Space
Heating Y/N: Yes
Horse Y/N: Yes
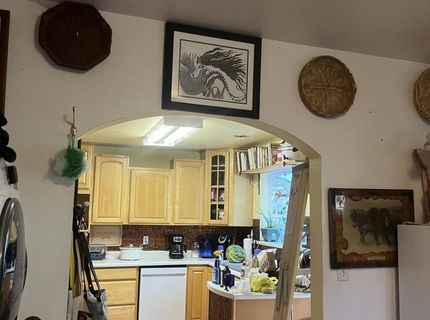
Kitchen: Built-In Dishwasher, Electric Cooktop, Kitchen Island
Laundry Features: Washer Hookup, Laundry Room, Electric Dryer Hookup
Living Room: Ceiling Fan(s)
Lot Features: Landscaped, Level, Sprinklers In Front, Sprinklers In Rear
Master Bedroom: Ceiling Fan(s), Tub/Shower Combination, Walk-In Closet(s)
OtherStructures: Barn(s), Outbuilding, Shed(s), Storage
Parcel #: 012-031-06
Parking: Detached, Garage, Garage Door Opener, Garage Door Opener Controls
Patio/Porch: Patio, Covered, Porch
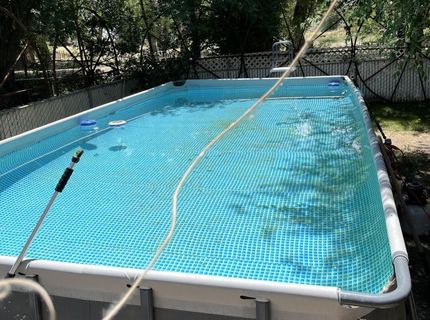
Pool Features: Above Ground
Road Frontage: Private Road
Road Responsibility: Private Maintained Road
Security Features: Smoke Detector(s)
Sewer: Septic Tank
Special View Info: Meadow, Mountain(s), Trees/Woods, Valley
Sprinklers: Drip System, Front, Rear, Manual
SQFT Living: 1817
Swimming Pool: Yes
Utilities: Electricity Connected, Water Connected, Propane Owned
Water: Well
Water Rights Y/N: Yes
Window Features: Double Pane Windows, Vinyl Frames

Amenities

Ceiling Fan(s)
Kitchen Island
Walk-In Closet(s)
Fire Pit
Rain Gutters

Schools

High School: Yerington
Middle School: Yerington
Elementary School: Yerington

Neighborhood Map

Driving Directions

Demographics

Estimate My Payments

  • Estimated Payment
    $1,717.52
  • Principal & Interest
    $1,390.98
  • Property Tax
    $144.25
  • Homeowner's Insurance
    $182.29
(Payments are an estimate and may vary by lender)

Mortgage Calculator

Change Payment Information

%
years/fixed
yearly
yearly (est.)
Contact Photo

We're Here to Help

Connect with our team of knowlegable local agents to guide your next move with style and grace.

Login to My Homefinder

Pixel